

I have lots of words and pictures to share, and of course you can listen to today’s episode too, but the best illustration of how we kicked ass is this timelapse video below. 4 days of work condensed into 3 minutes!
This is a timelapse of our yurt platform construction-- 4 days compressed into 3 minutes! For more information, you can check out our podcast and/or our blog!
It was a serious construction project that began a year ago when I first had the dream to build a yurt, then through the past few months as we dug out dozens of cubic feet of dirt by hand as we prepared our building site, but last week we took a massive step forward as we finally built the platform for our yurt.



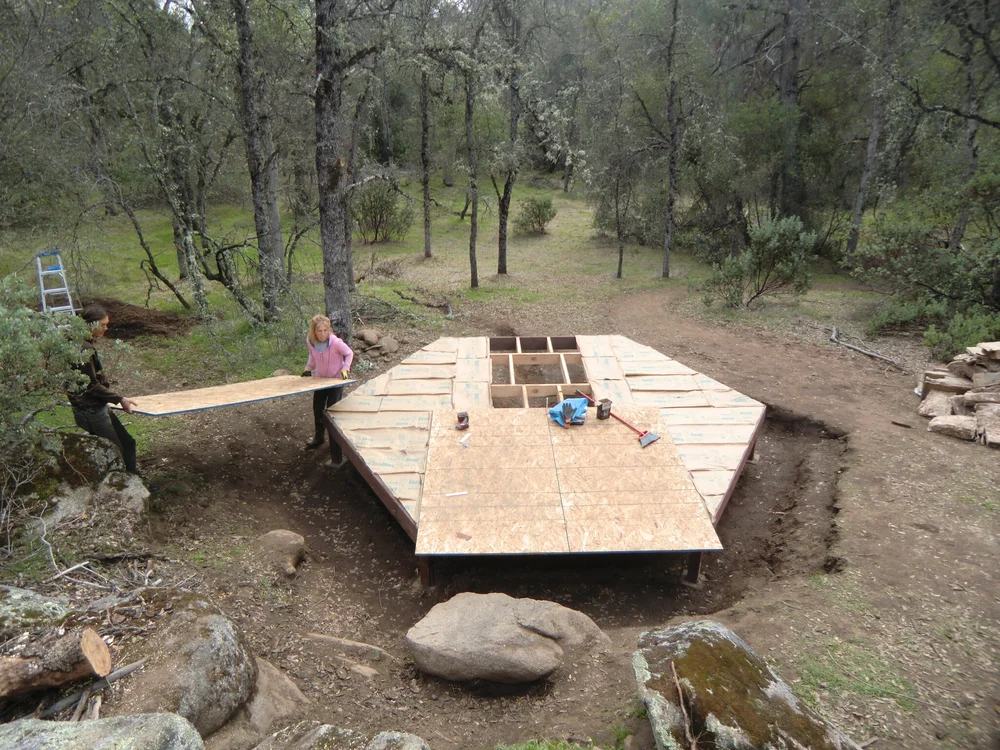



At its core, a yurt platform is just a round deck with insulation. We’re planning on buying a 16-foot yurt, which means that our platform is exactly 16 feet in diameter. Vince designed it, first on paper and then in SketchUp, and it’s truly a magical feeling to see those pixels turn into 3-dimensional reality.


You can see how one half of the platform is fairly standard, but the other half is a little more complicated; we want to install a cellar under the yurt, so that required a slightly more complex design to incorporate a hatch and interior staircase.
We did all of the labor ourselves, but it cost about $1600 in materials. You can see the full breakdown of our material costs here if you’d like to know more.

I feel great about how hands-on I was through the whole construction process. I put in a lot of hours on the drill and the impact driver! Vince’s mom and I ended up driving most of the screws and doing the actual construction while Vince carefully measured and cut all of the lumber. It really was a team effort.